Space Planning Services
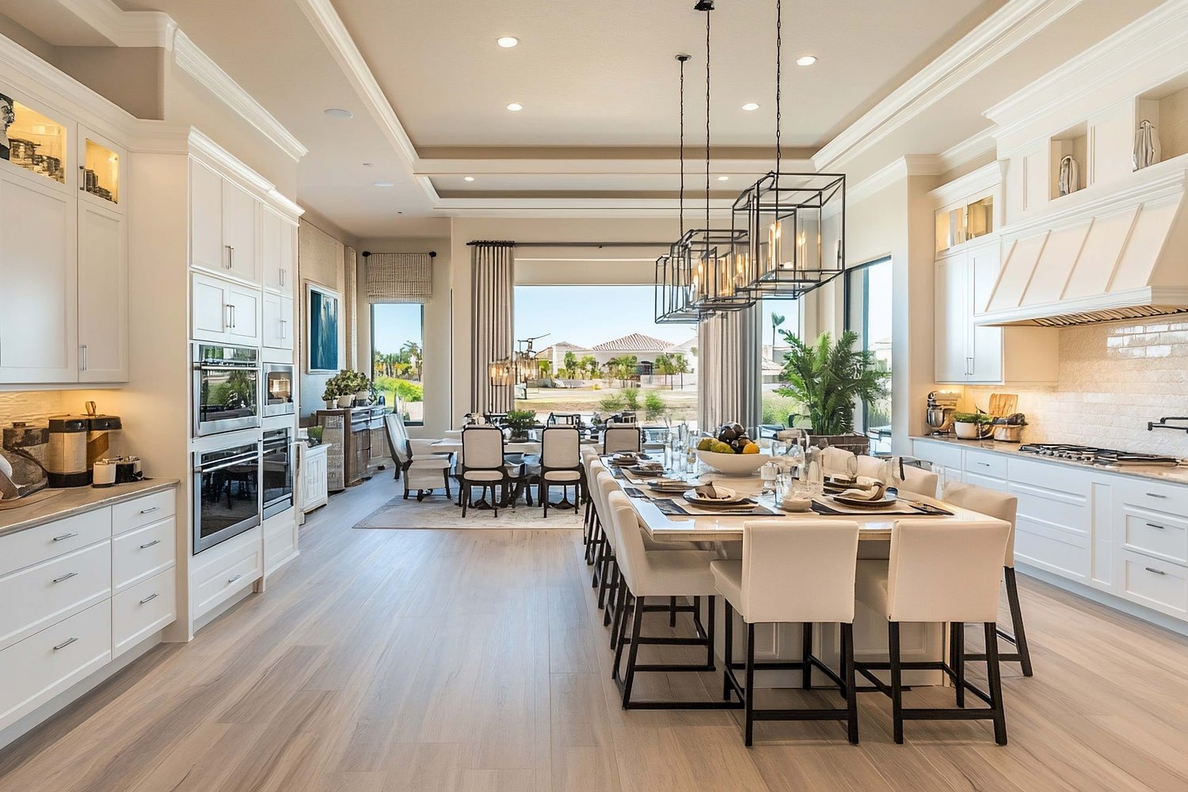
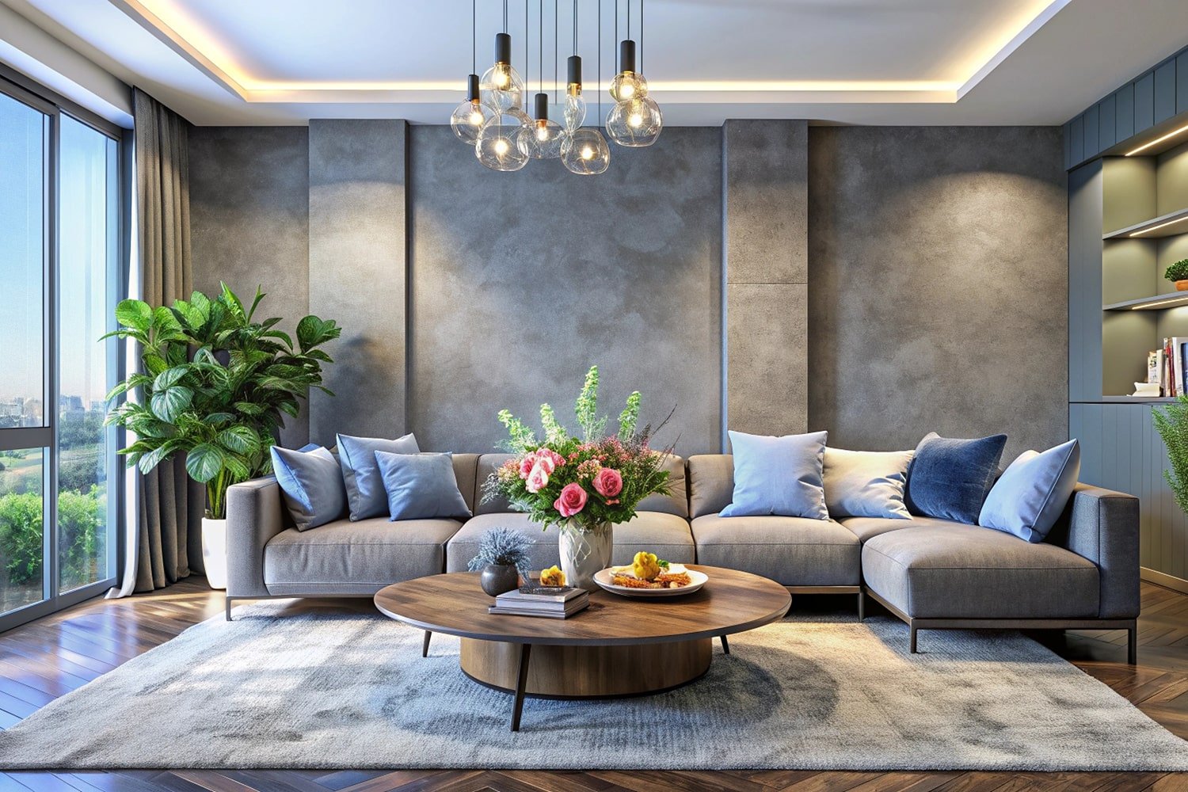
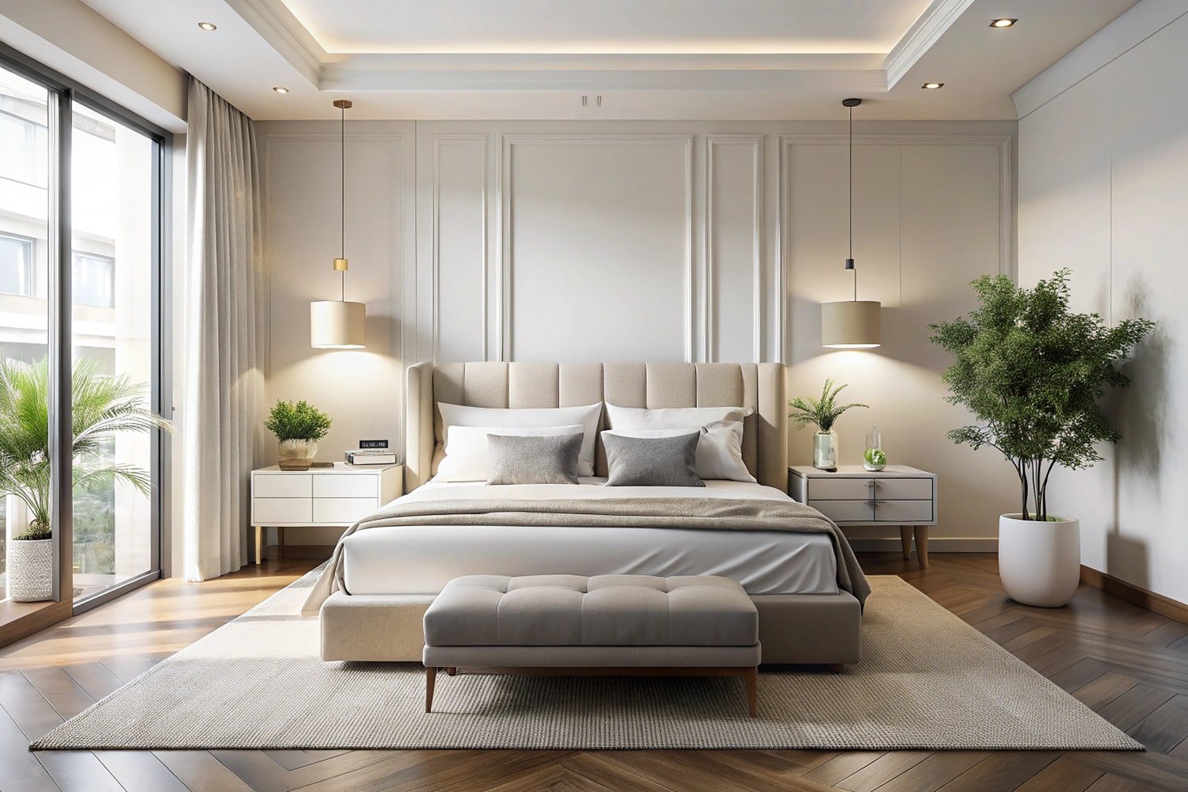
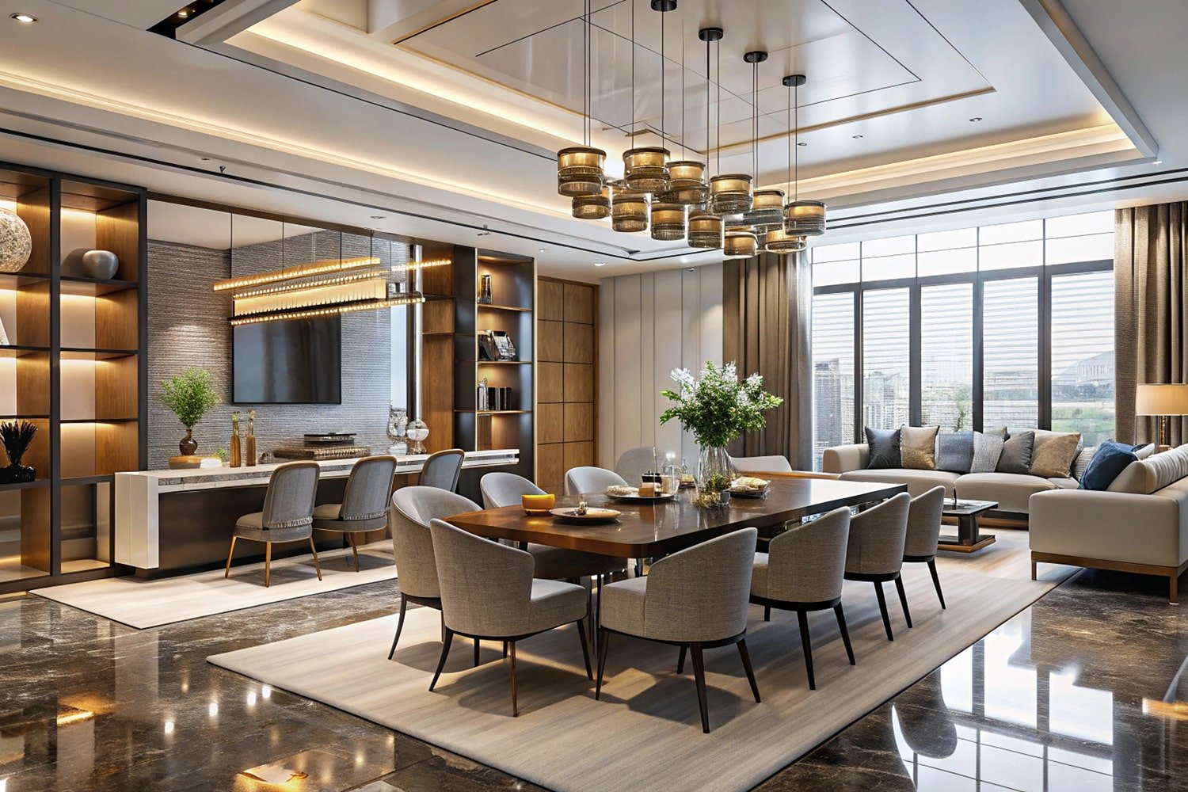
A well-planned space can make everyday life easier, more comfortable, and more organized. Our space planning services focus on making the best use of your available area while creating layouts that are practical, comfortable, and suited to the way you use the space.
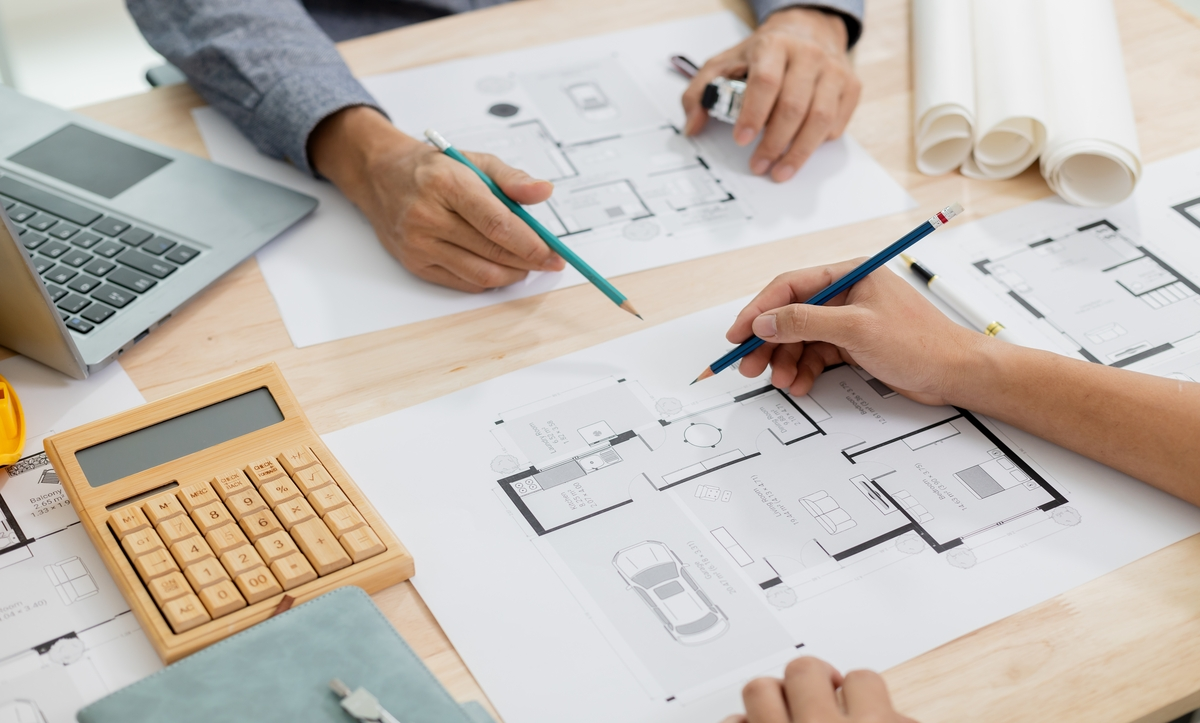
We carefully study the size, layout, movement, furniture requirements, storage needs, lighting, and purpose of each area before developing a space plan. Whether it is a home, office, retail space, or commercial property, our aim is to create a layout where every part of the space has a clear purpose.
From a small apartment or office to a large villa or commercial project, we develop practical space planning solutions based on your requirements, lifestyle, and available area. A good plan not only improves the appearance of a space but also helps avoid unnecessary changes and makes better use of every square foot.
Efficient Space Utilization
Make better use of your available space with layouts that reduce wasted areas and provide practical solutions for everyday needs.
Functional Layouts
Plan furniture, rooms, work areas, circulation, and other elements so that the space is comfortable and easy to use.
Better Movement & Flow
Create clear pathways and comfortable circulation between different areas without making the space feel crowded.
Personalized Planning
Develop layouts based on your lifestyle, work requirements, preferences, furniture needs, and the specific characteristics of the property.

Types of Space Planning Services
In design, we bring characteristics of the natural world into built spaces, such as water, greenery, and natural light, or elements like wood and stone. Encouraging the use of natural systems and processes in design allows for exposure to nature, and in turn, these design approaches improve health and wellbeing. There are a number of possible benefits, including reduced heart rate variability and pulse rates, decreased blood pressure, and increased activity in our nervous systems, to name a few.
- Space Planning & Layout Development
- Furniture Layouts
- Room Zoning
- Circulation Planning
- Storage Planning
- Residential Layout Planning
- Office Layout Planning
- Commercial Space Planning
- Space Optimization
- Existing Layout Improvements
- Concept Layouts
- Design Planning Support
Key Elements of Space Planning
Effective space planning is about creating a layout that feels natural, practical, and comfortable to use. Every area should have a clear purpose, while furniture, movement, storage, and other elements should work together without making the space feel crowded.
Our space planning approach considers the following key elements:
- Space Measurement & Analysis
- Functional Zoning
- Furniture Placement
- Circulation & Movement
- Storage Planning
- Natural Light & Ventilation
- Proportion & Balance
- Flexibility
Commercial interior design is a dynamic and multifaceted field that plays a critical role in the success of businesses across a wide range of industries. By blending creativity with practicality, commercial interior design
Frequently asked questions
Do you provide space planning for homes?
Yes. We provide space planning for apartments, independent houses, villas, bungalows, and other residential properties. We can plan individual rooms or the complete home.
Do you provide office space planning?
Yes. We can plan offices and workspaces according to the number of users, workstations, meeting areas, storage, circulation, equipment, and other business requirements.
Can you plan a small apartment?
Yes. Small apartments often benefit significantly from careful space planning. We focus on furniture scale, storage, circulation, and multifunctional areas to make the available space more useful.
Do you provide space planning outside Meerut?
Yes. Although Softkingo is based in Meerut, we can work with clients in other cities across India. Project drawings, measurements, photographs, and requirements can be shared online.