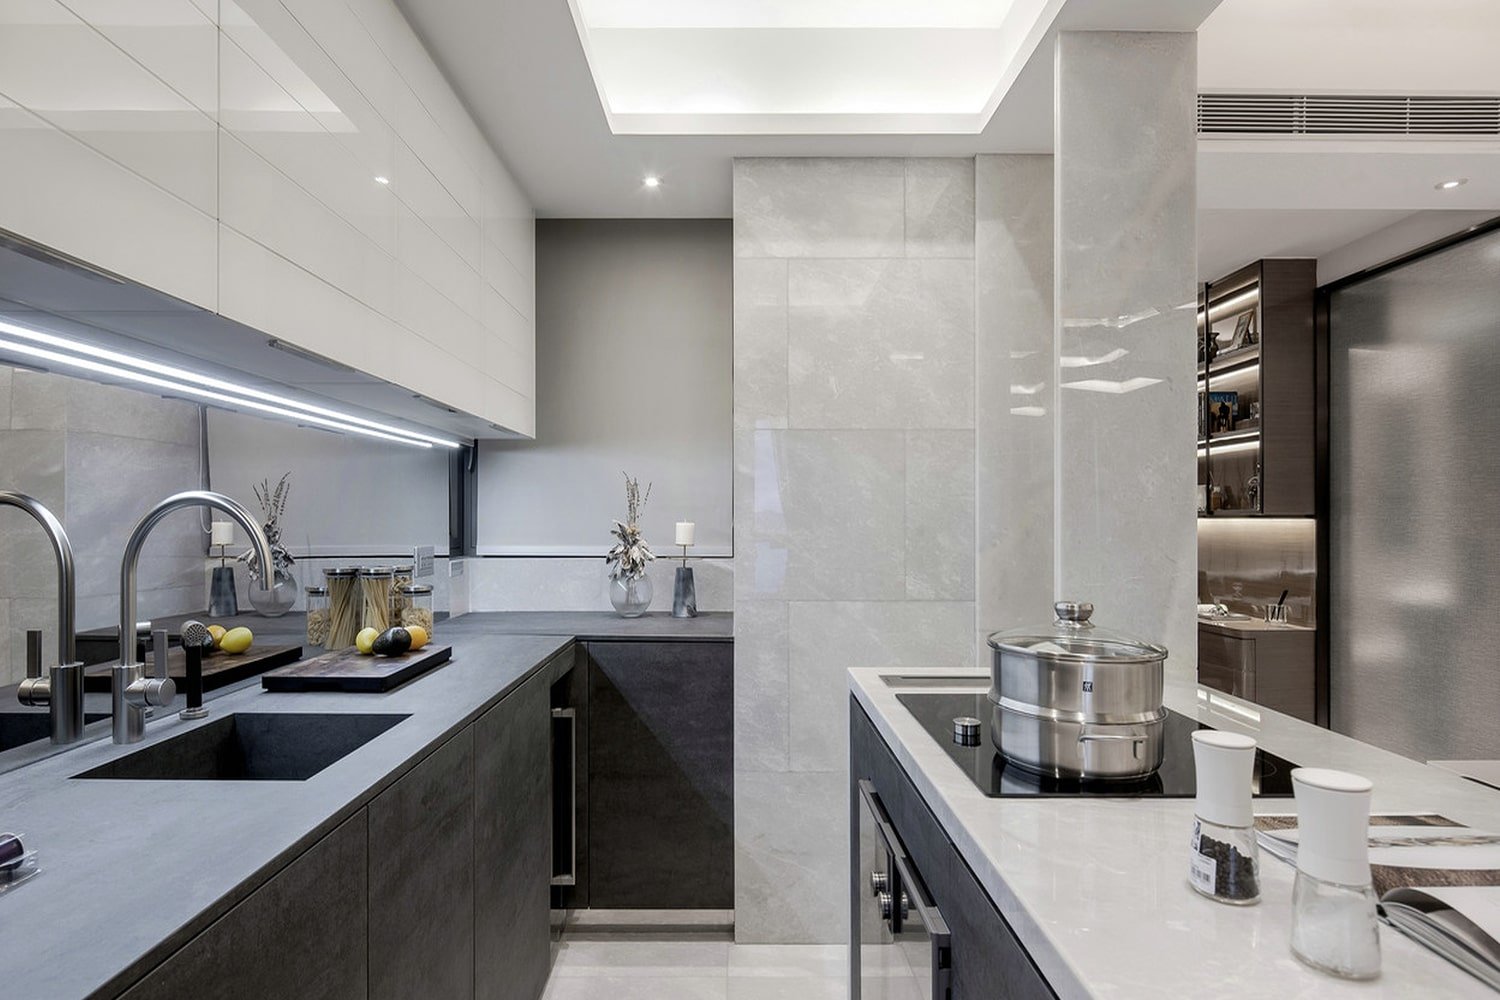
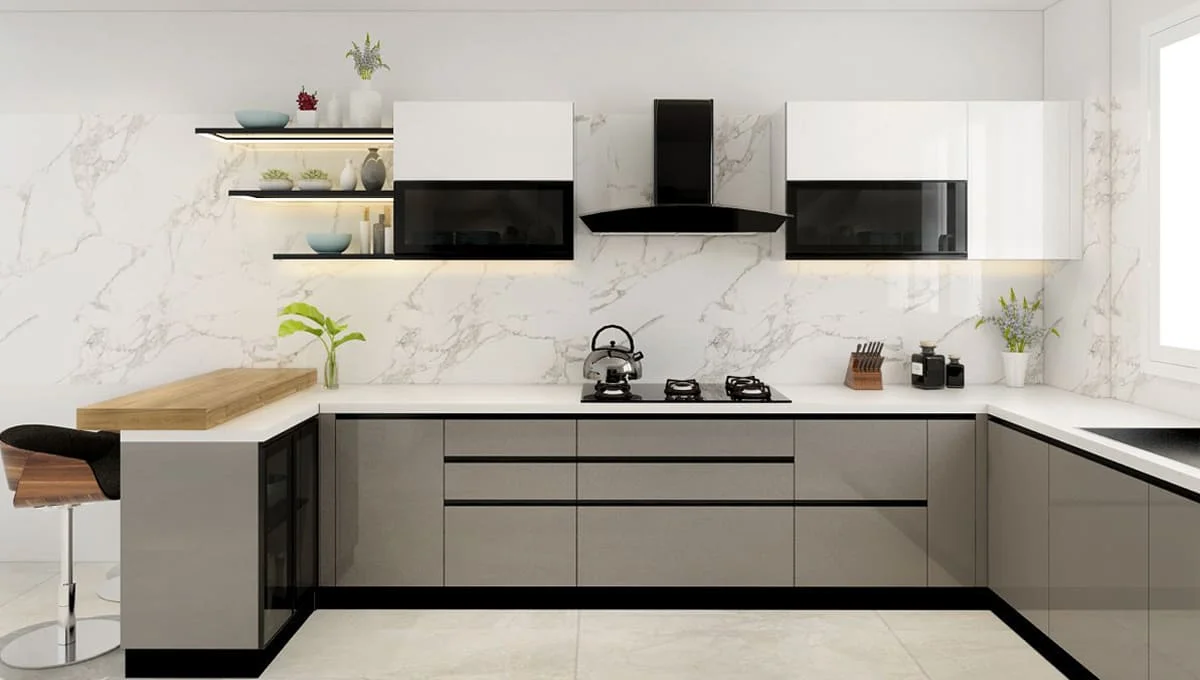
Modular Kitchen Services
A kitchen should be practical, organized, and comfortable to use while adding style to your home. Our modular kitchen services focus on creating well-planned kitchens that make everyday cooking, storage, and movement easier.
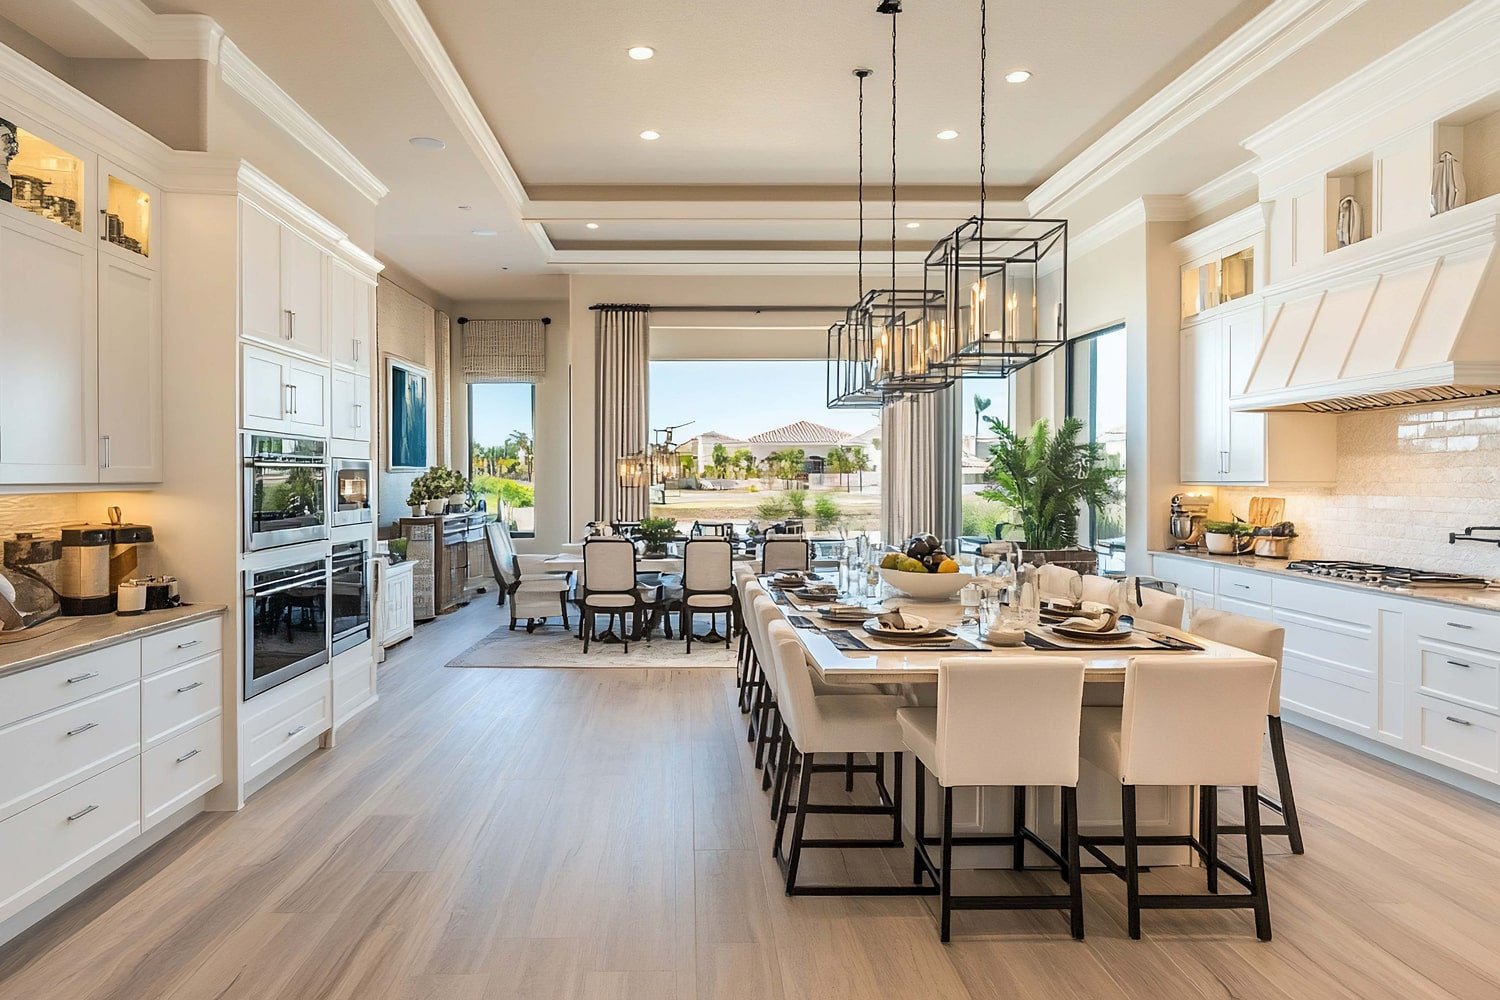
From compact apartment kitchens to spacious villas, we design modular kitchens around your available space, cooking habits, storage requirements, and preferred style. We carefully plan cabinets, countertops, appliances, lighting, finishes, and accessories to create a kitchen that is both functional and visually appealing.
Whether you are setting up a new kitchen, renovating an existing one, or looking for better storage and organization, we create customized solutions that match your requirements and budget.
Customized Design
Kitchen layouts designed around your space, lifestyle, cooking habits, preferences, and storage needs.
Smart Storage
Make better use of available space with practical cabinets, drawers, corner units, tall units, and organized storage.
Functionality & Comfort
Create efficient kitchen layouts with easy movement, convenient access, and thoughtfully planned work areas.
Quality & Durability
Select reliable materials, finishes, hardware, and accessories designed to handle everyday kitchen use.
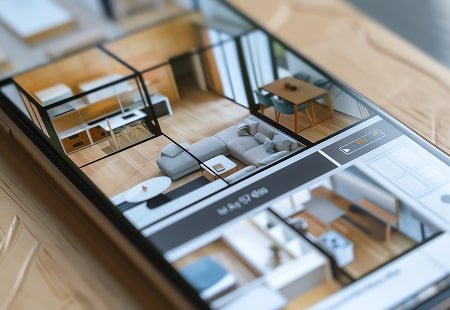

Types of Modular Kitchen Designs
Every kitchen has different space and functional requirements. Our modular kitchen services cover a range of layouts and design styles.
L-Shaped Modular Kitchen
U-Shaped Modular Kitchen
Straight-Line Kitchen
Parallel Kitchen
Island Kitchen
Peninsula Kitchen
Open Kitchen Design
Compact Kitchen Design
Apartment Kitchen
Villa & Luxury Kitchen
Modern Modular Kitchen
Customized Modular Kitchen
Our goal is to create a kitchen where every element has a purpose. We consider the available space, work triangle, storage, appliances, ventilation, lighting, and movement before developing the design.
Key Elements of Modular Kitchen Design
A successful modular kitchen requires careful planning of both functionality and appearance. Cabinets, appliances, storage, materials, and finishes should work together to create an efficient space.
Our kitchen designs consider cabinet layouts, countertops, shutters, drawers, tall units, corner storage, pantry units, sinks, appliances, lighting, hardware, backsplashes, colors, and finishes.
- Kitchen Concept & Design Planning
- Space Planning & Layout
- Cabinet & Storage Design
- Material & Finish Selection
- Hardware & Kitchen Accessories
- Appliance & Lighting Planning
We focus on making everyday kitchen activities easier while creating a clean and coordinated look that complements the rest of your home.
Frequently asked questions
What modular kitchen services do you offer?
We provide complete modular kitchen design services, including layout planning, cabinet design, storage solutions, material selection, countertops, hardware, accessories, appliance planning, and lighting considerations.
Which modular kitchen layout is best for my home?
The right layout depends on your kitchen size, shape, movement, storage needs, and cooking habits. We recommend a layout that makes the available space practical and comfortable to use.
Can you design modular kitchens for small spaces?
Yes. We create compact kitchen solutions using efficient layouts, vertical storage, corner units, pull-outs, and space-saving accessories to maximize available space.
How much does a modular kitchen cost?
The cost depends on the kitchen size, layout, materials, finishes, hardware, accessories, countertops, and level of customization. We develop the design according to your requirements and budget.