3D Visualization Services
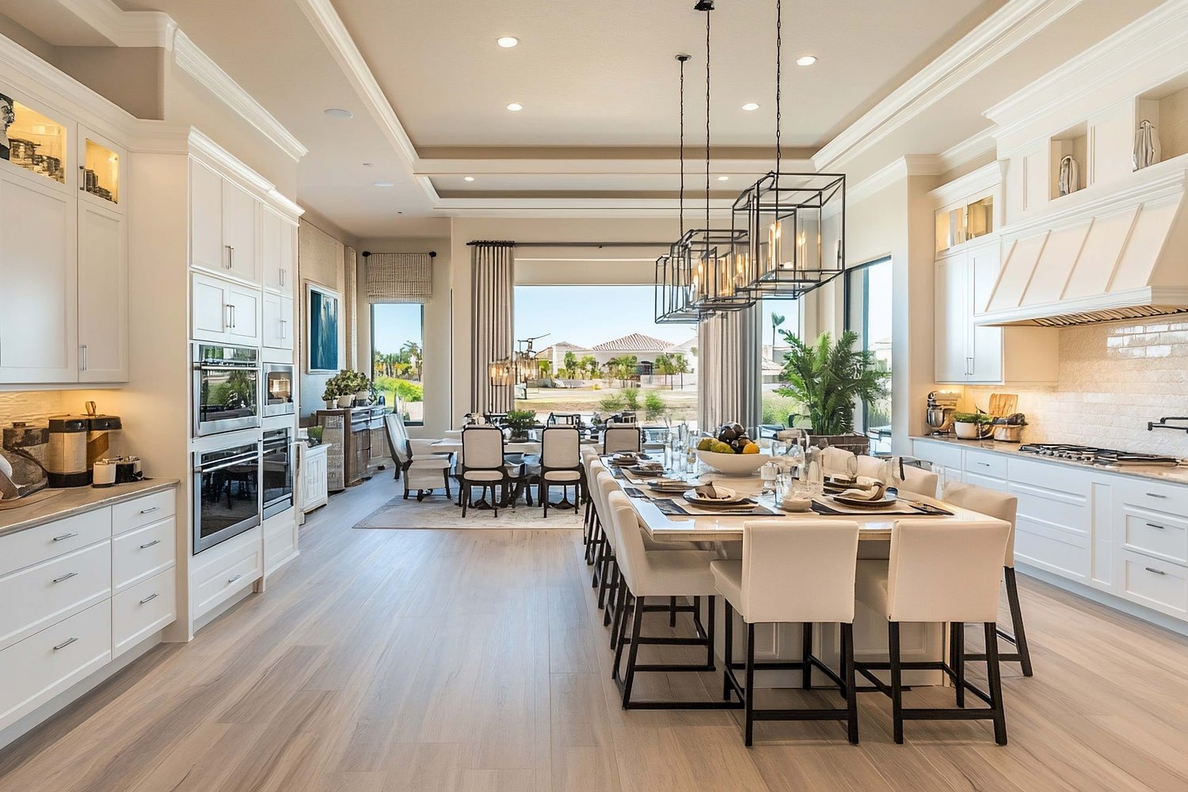
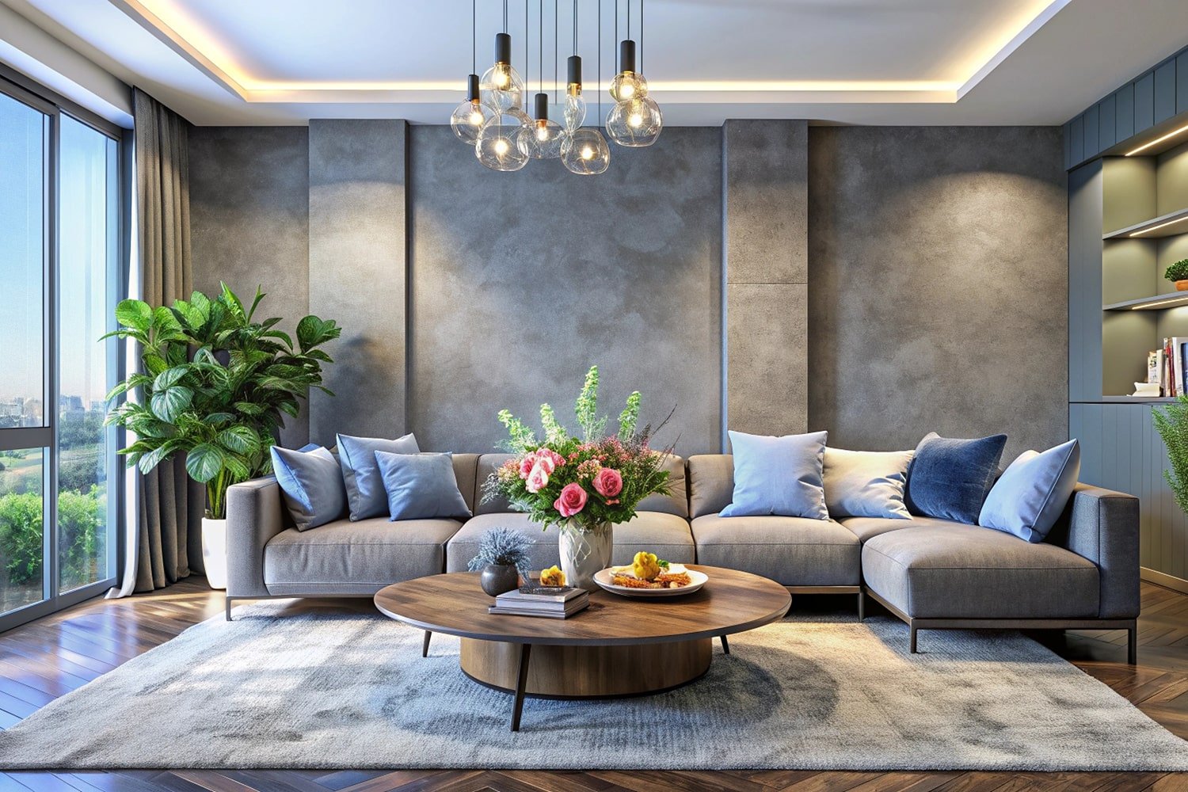
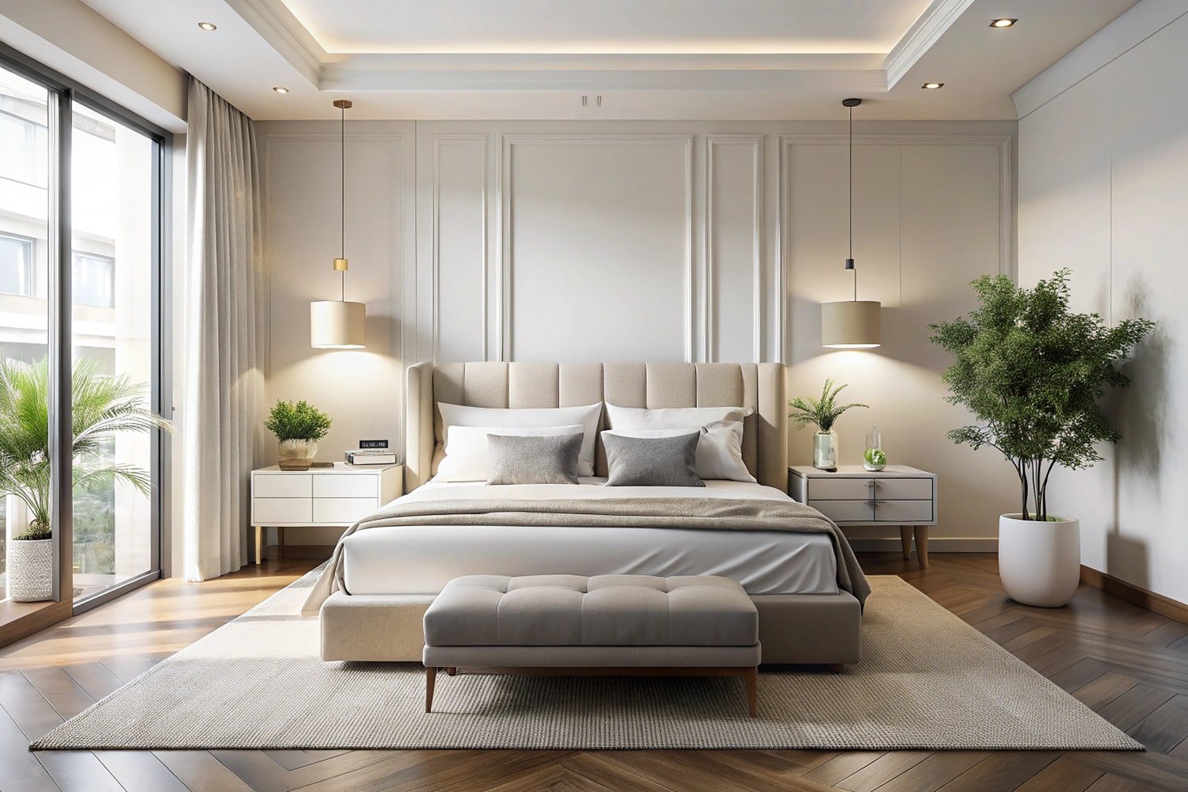
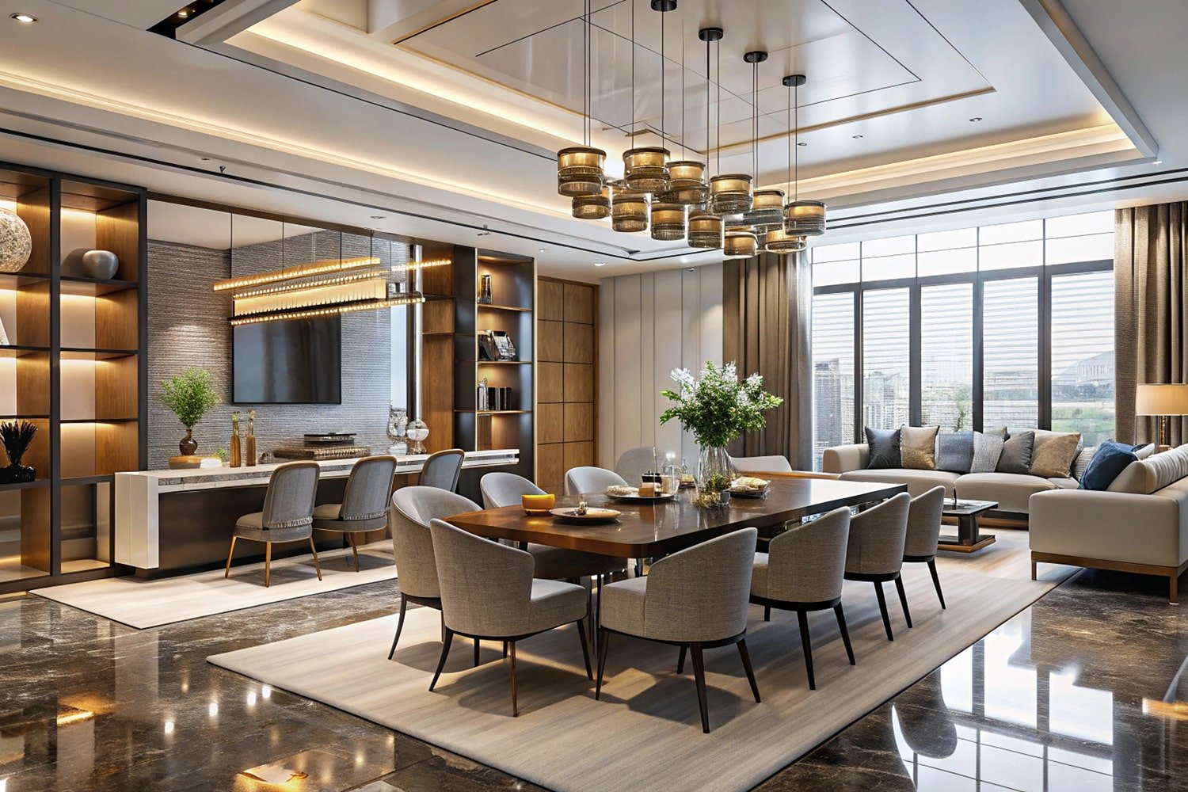
A good design can be difficult to understand when it exists only in drawings, sketches, or technical plans. Our 3D visualization services help turn your ideas into realistic visuals that give you a clear picture of how a project will look before it is built.
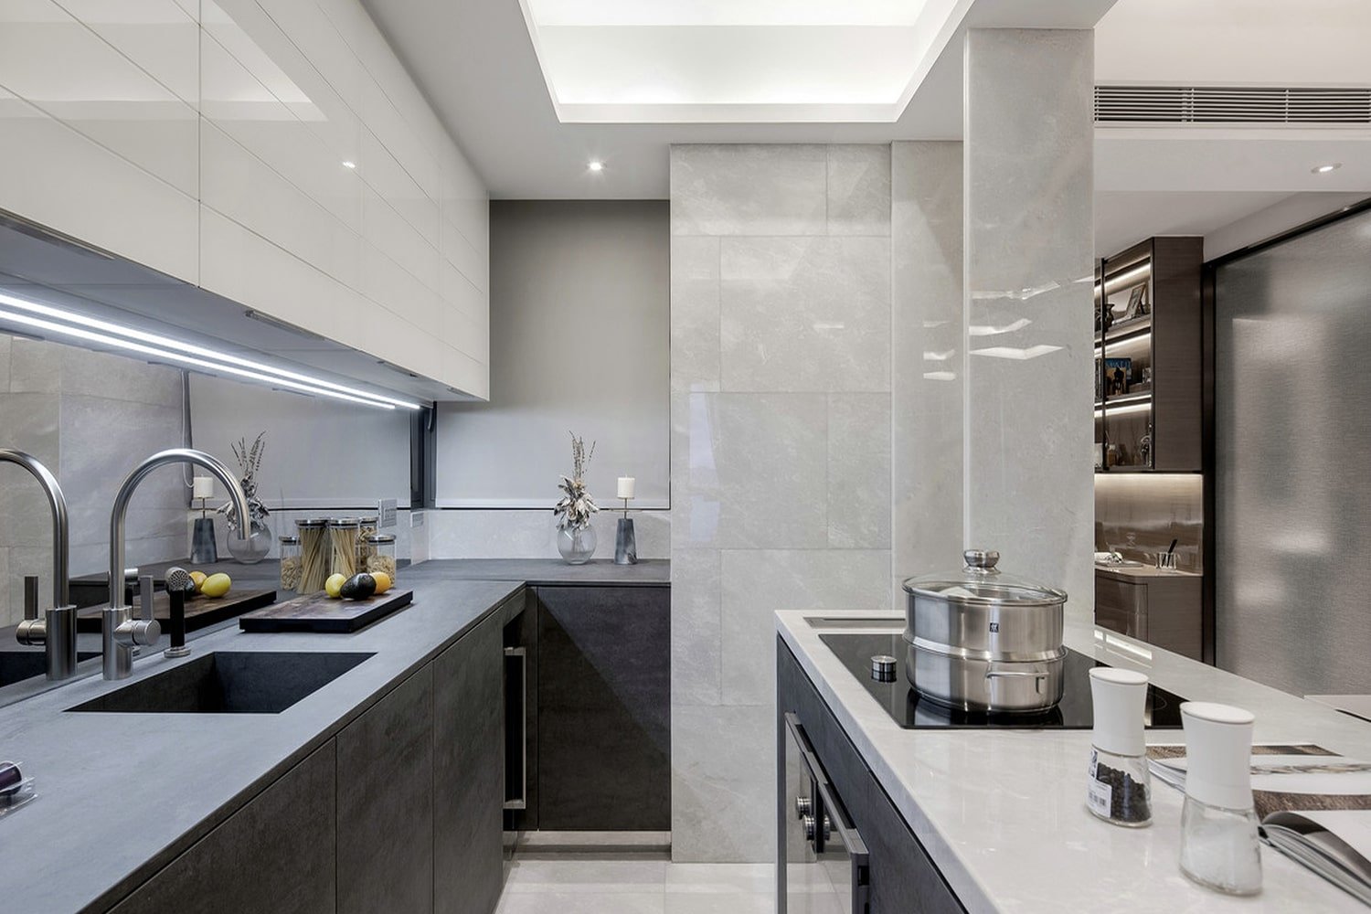
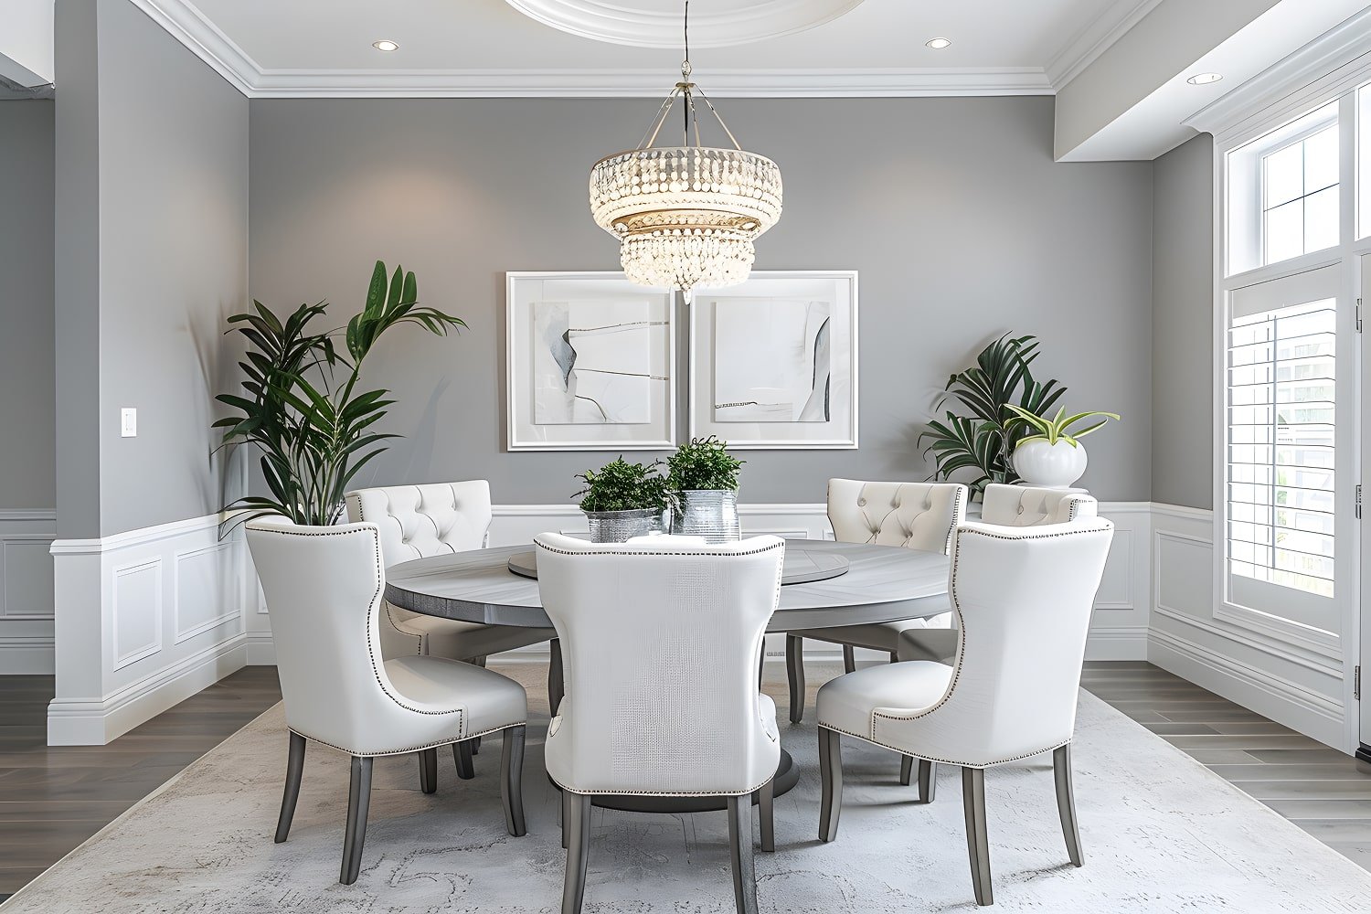
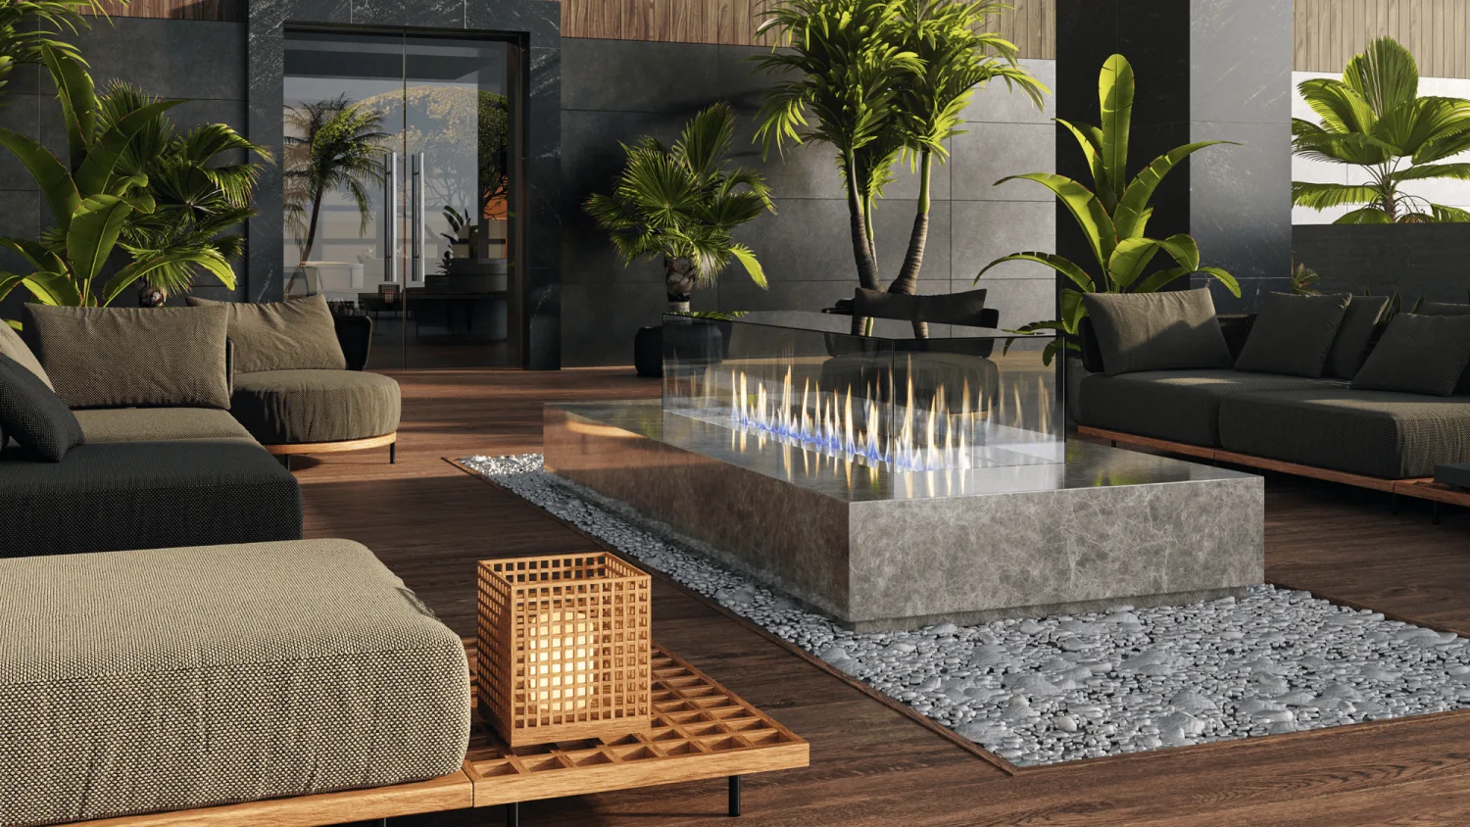
We create detailed 3D visualizations for architecture, interiors, real estate, products, and other design projects. From materials and furniture to lighting, colors, landscaping, and finishes, we bring the important details together to create visuals that feel realistic and closely represent the final design.
Whether you need visuals for a client presentation, property marketing, design approval, or project planning, we develop 3D images and experiences based on your requirements, design intent, and project goals.
Realistic Visualization
Create detailed visuals that give a clear and realistic representation of your proposed design.
Clear Design Communication
Make it easier for clients, teams, and stakeholders to understand the design before construction or production begins.
Better Design Decisions
Review materials, layouts, colors, furniture, lighting, and other elements before committing to the final design.
Marketing & Presentation
Use high-quality 3D visuals for presentations, brochures, websites, property listings, advertisements, and marketing campaigns.

Types of 3D Visualization Services
Every project requires a different approach depending on its purpose, scale, and level of detail. Our 3D visualization services cover everything from individual spaces and products to complete architectural projects.
- Architectural 3D
- Visualization
- Interior 3D
- Visualization
- Exterior 3D Rendering
- Real Estate
- Visualization
- 3D Floor Plan Design
- Product 3D
- Visualization
- Furniture Visualization
- 3D Walkthroughs
- 3D Architectural
- Animation
- Commercial & Retail
- Visualization
- Hospitality & Hotel
- Visualization
- Landscape Visualization
- Residential 3D
- Rendering
- Industrial & Corporate
- Visualization
- 3D Concept Visualization
Our goal is to create visuals that are both attractive and useful. We consider the design, dimensions, materials, lighting, surroundings, and intended use of each project before developing the visualization.
Whether you need a single realistic render or a complete set of visuals for a large project, we focus on maintaining consistency and accuracy across every image.
Key Elements of 3D Visualization
Creating a convincing 3D visualization involves much more than producing a rendered image. The materials, lighting, camera angle, proportions, surroundings, and small details all contribute to how realistic and effective the final visual looks.
Our visualization process considers 3D modeling, textures, materials, lighting, furniture, landscaping, surroundings, camera composition, colors, reflections, shadows, and other project-specific details.
We pay attention to both the overall appearance and the smaller elements that make a visualization feel natural. From choosing the right camera view for an architectural exterior to creating realistic materials for an interior, each part of the scene is developed with the final purpose in mind.
- 3D Modeling & Scene Development
- Architectural & Interior Rendering
- Material & Texture Application
- Walkthroughs & Animations
- Lighting & Environment Setup
- 3D Floor Plans
- Product Visualization
- Post-Production & Image Enhancement
Frequently asked questions
What 3D visualization services do you offer?
We provide architectural, interior, exterior, real estate, product, furniture, landscape, and commercial 3D visualization services. We also create 3D floor plans, walkthroughs, animations, and other visuals based on the requirements of the project.
Do you provide 3D visualization services in Meerut?
Yes, we provide 3D visualization services for clients in Meerut and nearby areas. We work with architects, interior designers, builders, real estate developers, and businesses to create realistic and detailed 3D visuals for different types of projects.
Can you create 3D visuals for residential projects in Meerut?
Yes. We create 3D visualizations for homes, apartments, villas, independent houses, and other residential projects in Meerut. We can visualize both interiors and exteriors based on your design and requirements.
What is your 3D visualization process?
We begin by reviewing your drawings, references, and project requirements. We then develop the 3D model, add materials and details, set up lighting and camera views, create the initial render, and make revisions based on your feedback before delivering the final visuals.
How long does a 3D visualization project take?
The timeline depends on the size and complexity of the project, the number of views required, and the level of detail. A simple visualization may take less time, while larger projects with multiple views, animations, or detailed modeling may require more time.
How much does 3D visualization cost?
The cost depends on factors such as project size, complexity, number of views, level of modeling required, and whether you need still images, animations, or walkthroughs. We can provide a quotation after understanding your project requirements.